Renovation
Demolition & Tear-Out
Good demolition is precise. Anyone can swing a hammer; the skill is taking out exactly what should go, leaving clean edges for whoever builds next, and keeping the dust out of the rest of the house.
The Problem
Nothing starts until the old work is out.
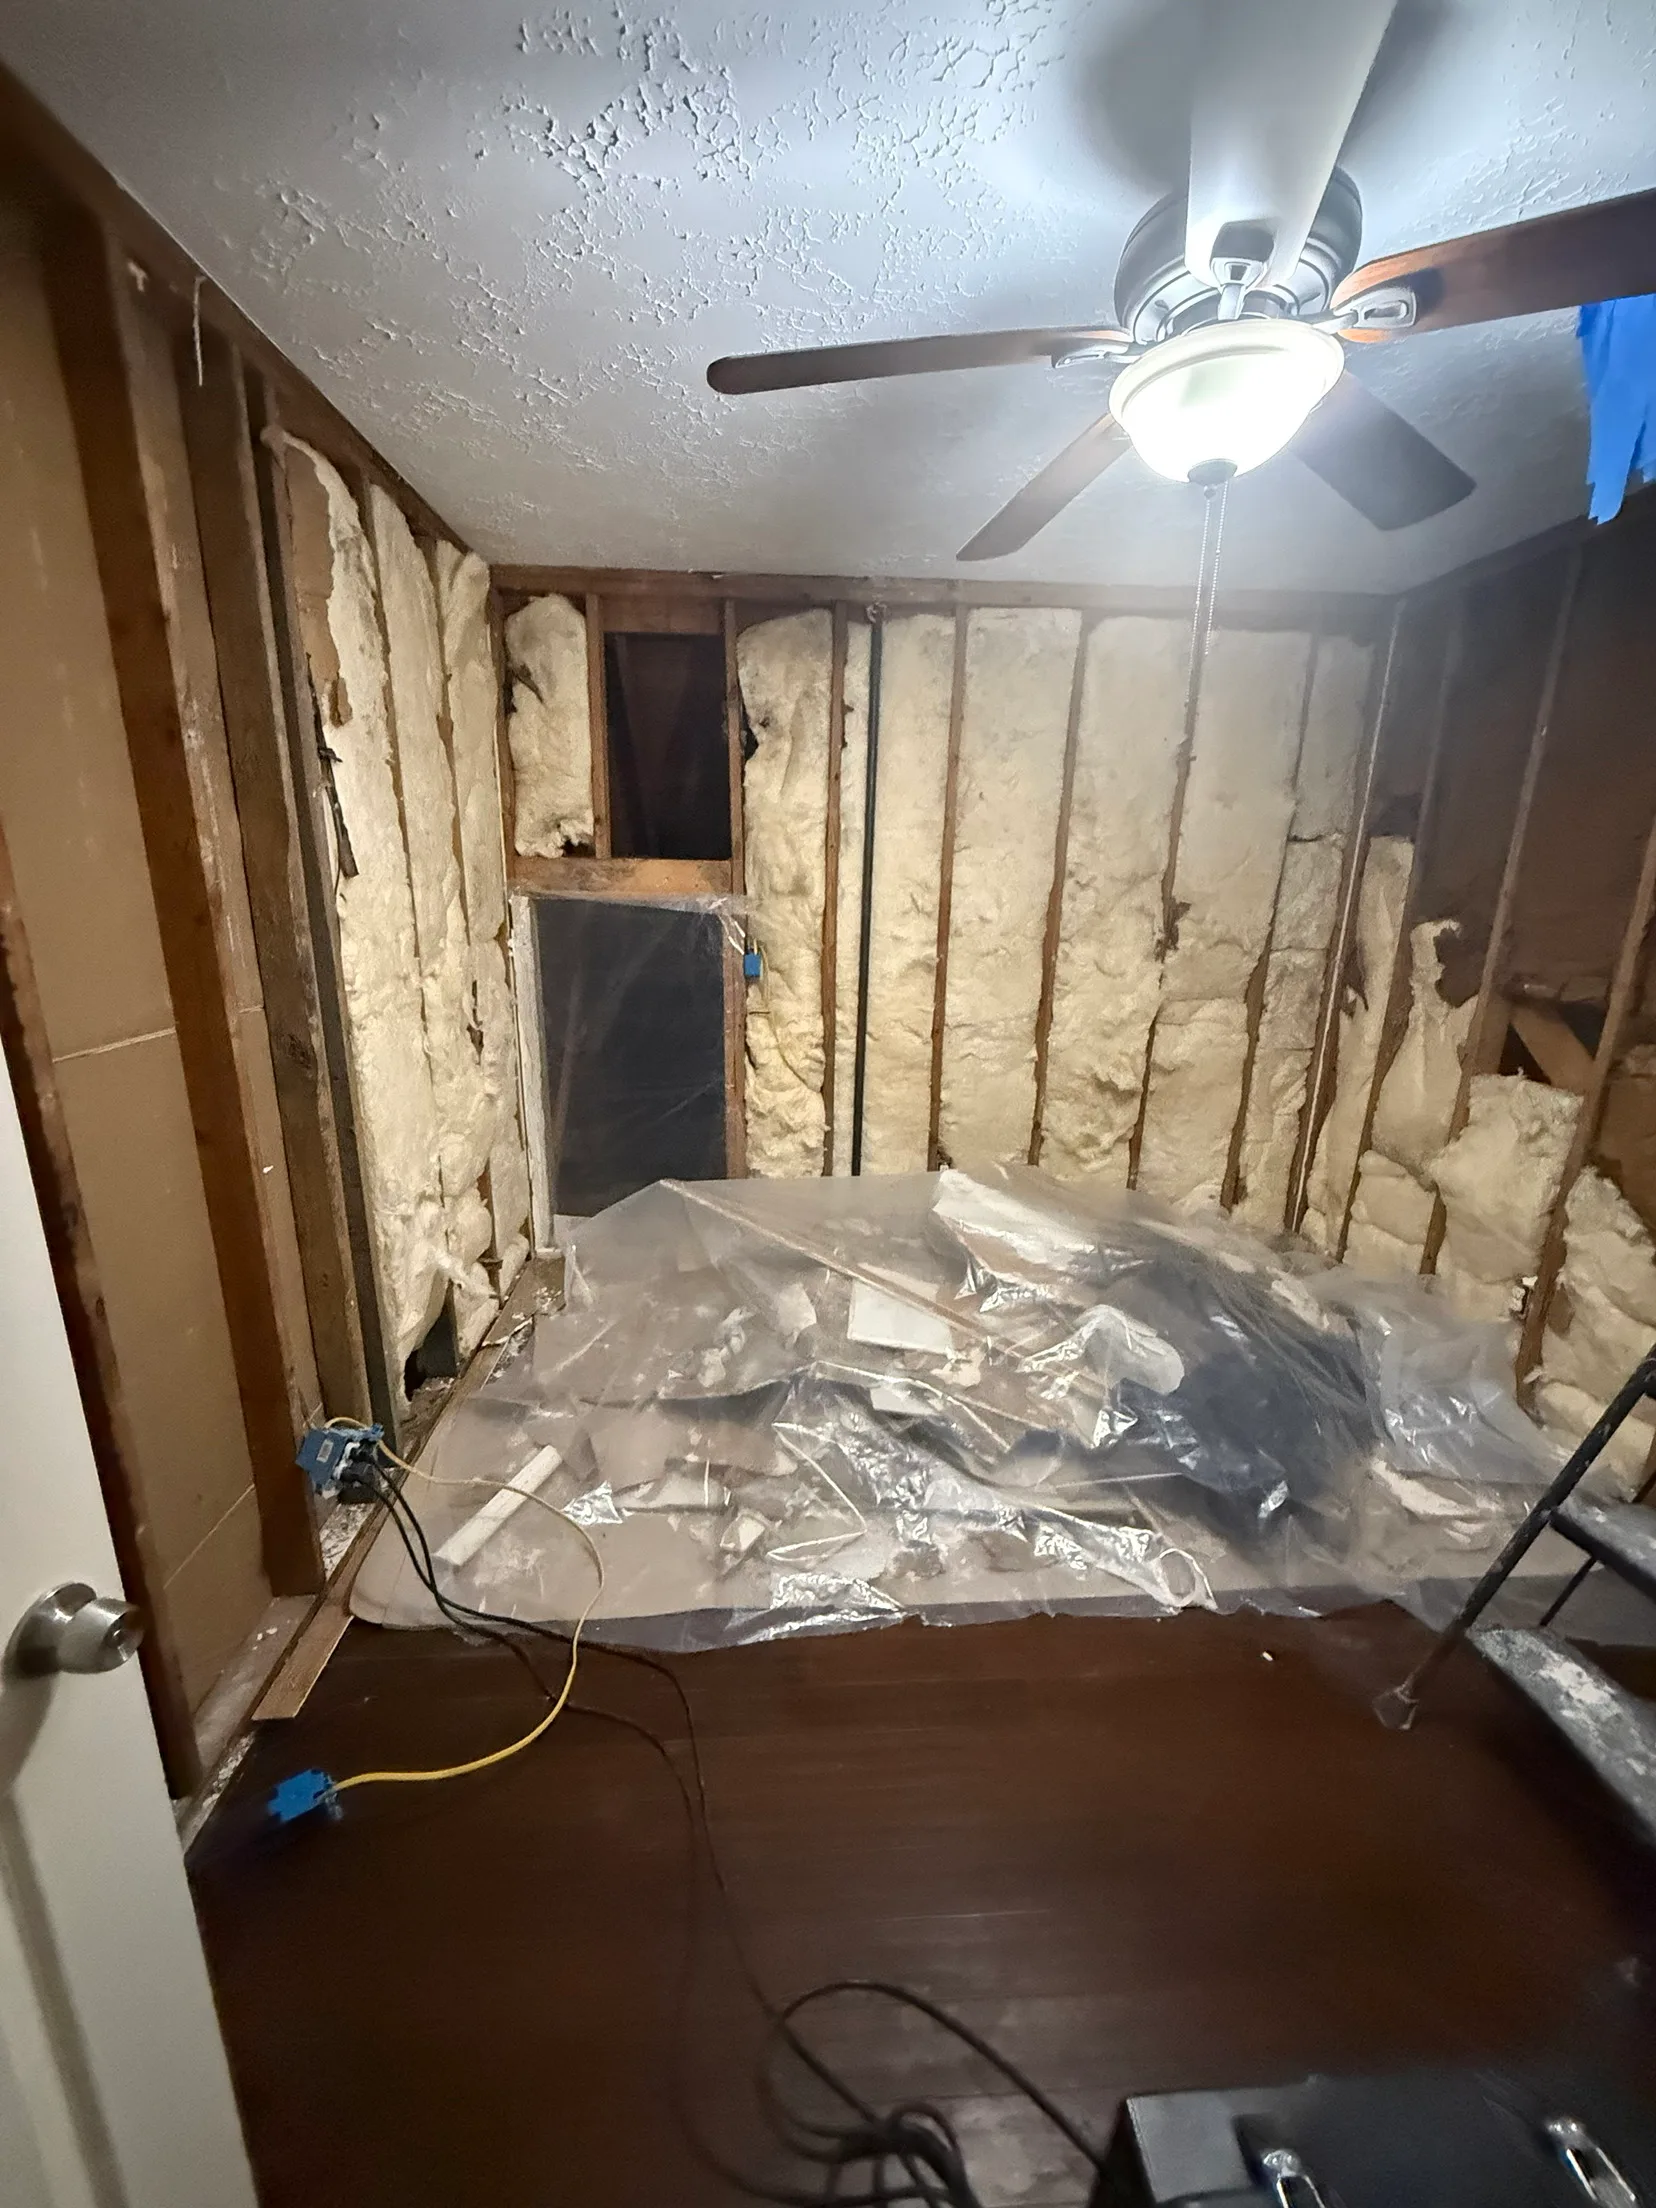
A remodel cannot start until the old work is out. Done carelessly, demo damages what was meant to stay, fills the house with dust, and leaves ragged edges that cost more to finish than the demo saved.
What the job includes
- AHERA-accredited asbestos survey and sampling before work starts
- Selective interior demolition
- Kitchen, bathroom and flooring tear-out
- Dust containment and floor protection on the route out
- Utilities identified and isolated before cutting
- Clean, square cut lines ready for the rebuild
- All debris removed and disposed of
How It Goes
Step by step.
- 01
Walk the scope
We agree exactly what goes and what stays, and mark it. Ambiguity at this stage is how the wrong cabinet ends up in the skip.
- 02
Isolate services
Water, gas and electrical serving the area are shut off and confirmed dead before anything is opened up.
- 03
Protect and contain
Floors along the exit route get covered, and the work area is sheeted off so dust stays in one room instead of settling through the whole house.
- 04
Demo to the line
Material comes out to the marked line, cut square. Structural elements are left alone unless an engineer has signed off on removing them.
- 05
Haul and sweep
Debris is loaded and taken away, and the space is swept down so the next trade can start immediately rather than clearing up after us.
Questions
Demolition & Tear-Out: what people ask.
Can you remove a wall for me?
Non-load-bearing walls, yes. If a wall carries load it needs a structural assessment and usually a permit and a beam before anything comes out. We will tell you which one you have. Guessing is how ceilings sag.
What about asbestos or lead paint?
Asbestos we handle ourselves up to the point of removal. Federal rules require a thorough inspection before most demolition, a visual check does not satisfy them, and taking even one sample legally requires AHERA accreditation, which we hold. So the survey is part of the job rather than a delay while an outside inspector is booked. If the survey finds asbestos, removal is a separate licensed trade and we will refer it rather than disturb it. For lead, assume any building predating 1978 has lead paint until it has been tested.
Do I really need an asbestos survey before demolition?
For most renovation and demolition work, yes. It is a federal requirement under the asbestos NESHAP, and the responsibility sits with the property owner as well as the contractor. Popcorn ceilings, old vinyl floor tile, pipe lagging and some textured coatings are the usual suspects in older buildings. Disturbing them without knowing is how a straightforward tear-out becomes a contaminated site.
Do you handle the debris?
Yes, removal and disposal are included unless you would rather keep material for reuse. Tell us before we start and we will set it aside.
Free Estimate
Get a price for demolition & tear-out.
Tell us roughly what you are dealing with and we will come back with a real number, not a placeholder.
Also From Us